
The Hamlet Estates at Jericho
23 Olde Hamlet Dr, Jericho, NY 11753
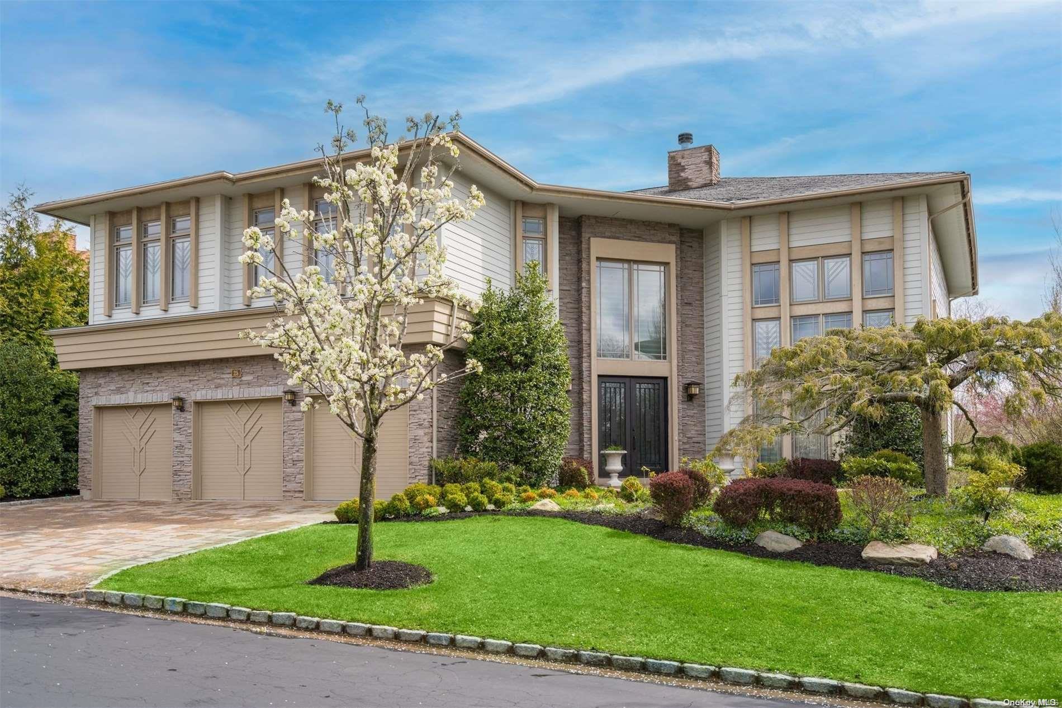
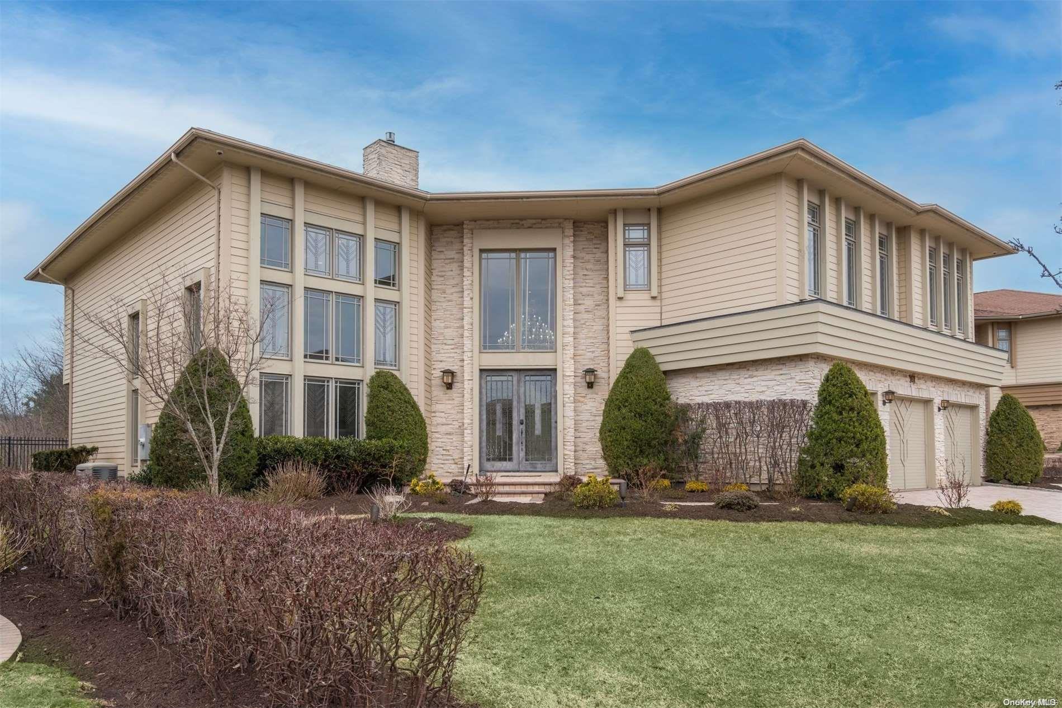
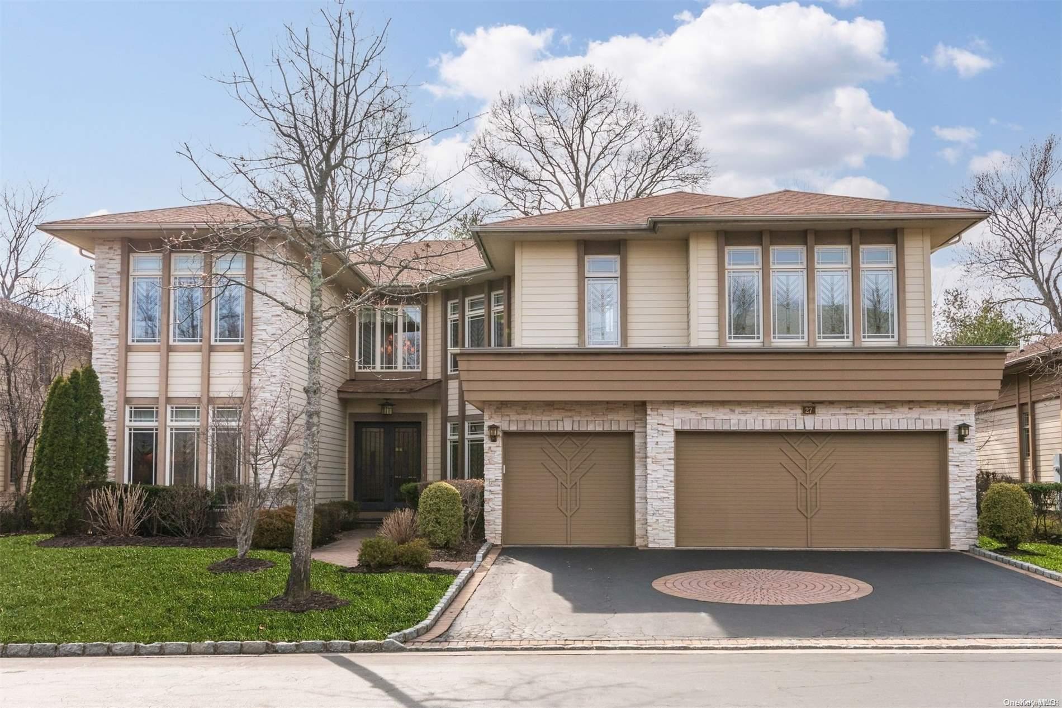


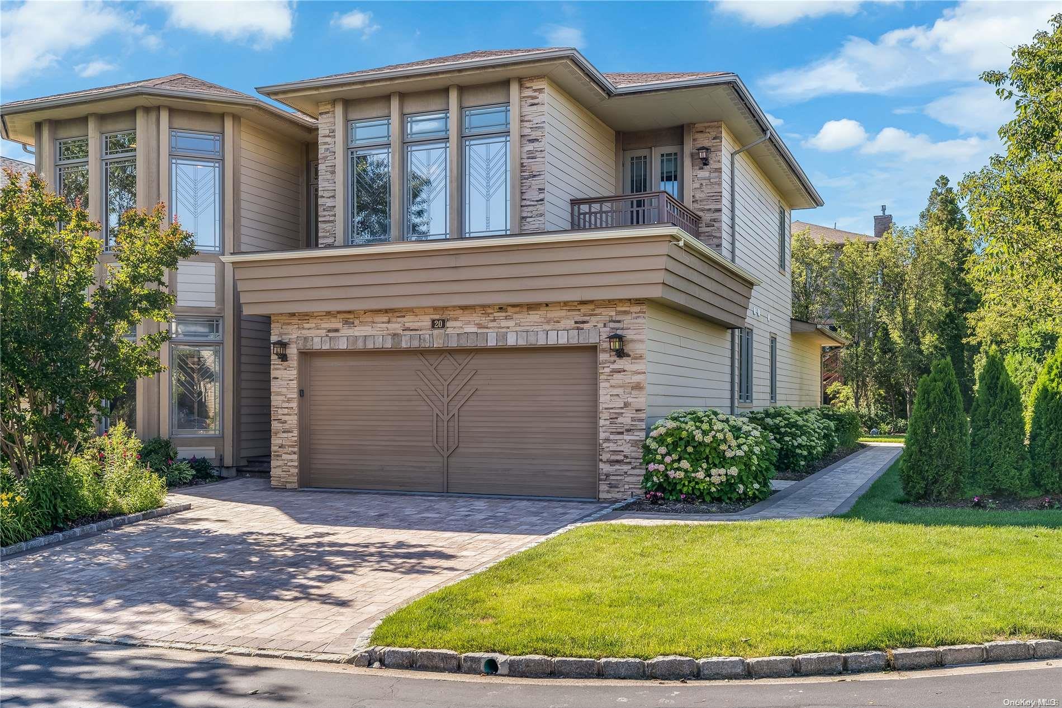

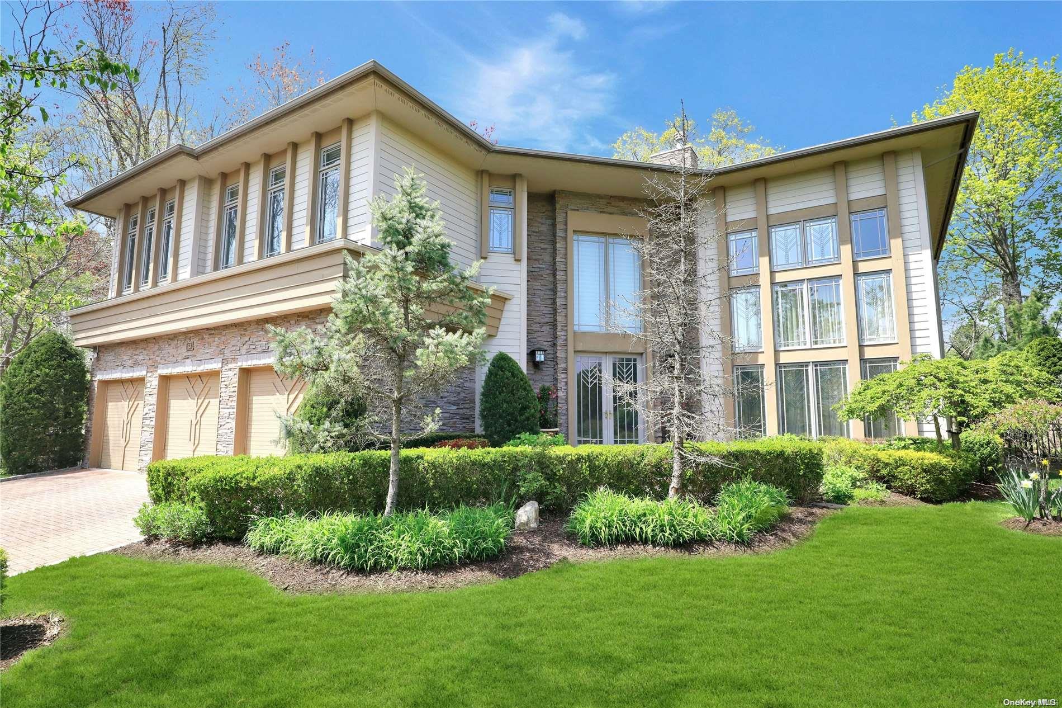
The Hamlet Estates at Jericho Community
23 Olde Hamlet Dr, Jericho, NY 11753 | Nassau, NY county
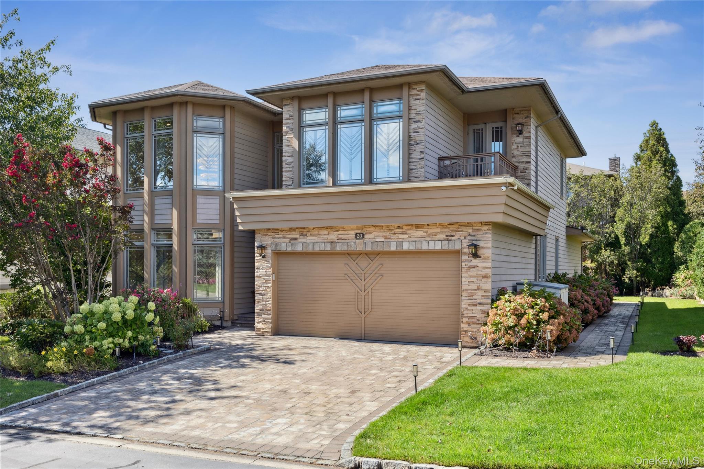
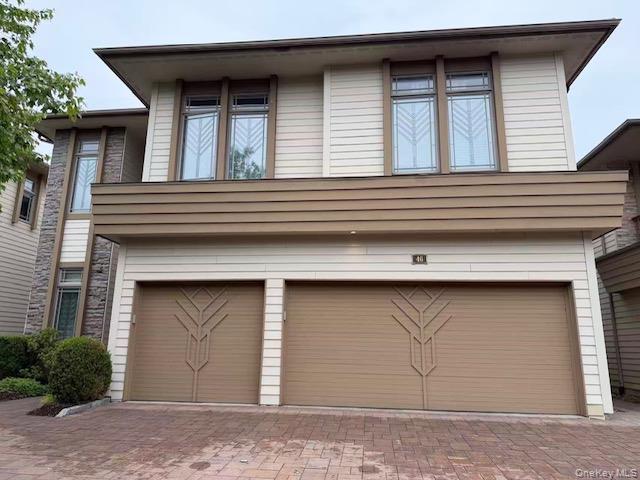
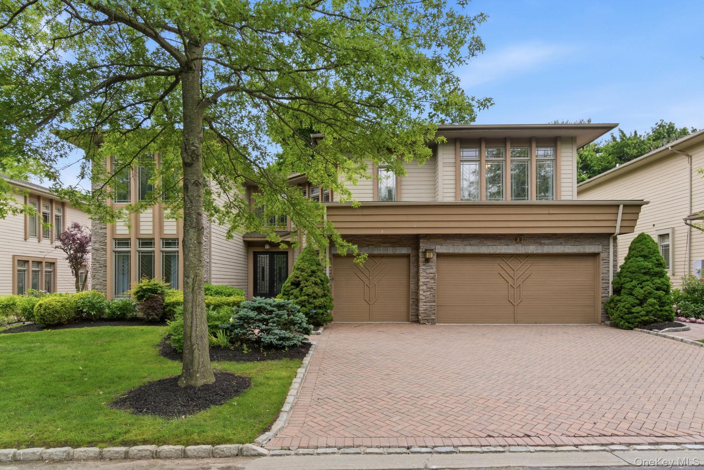
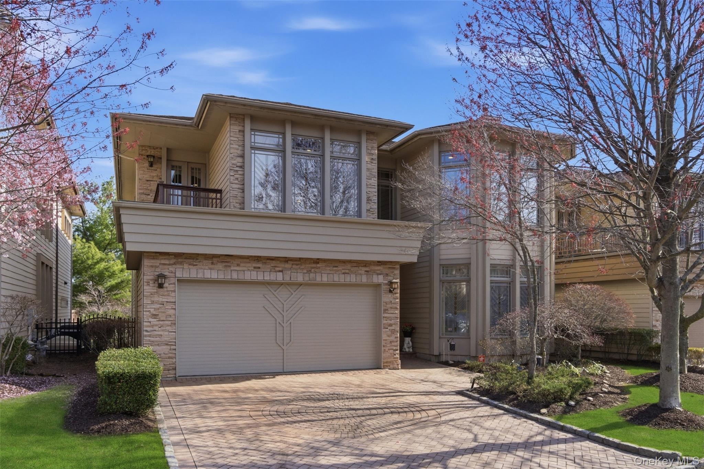
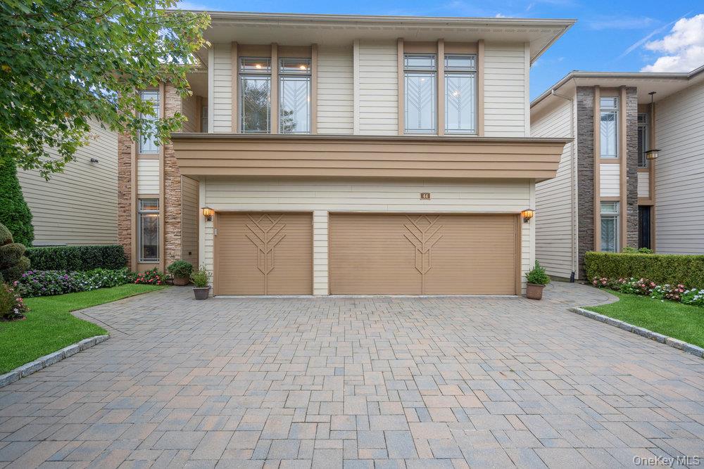
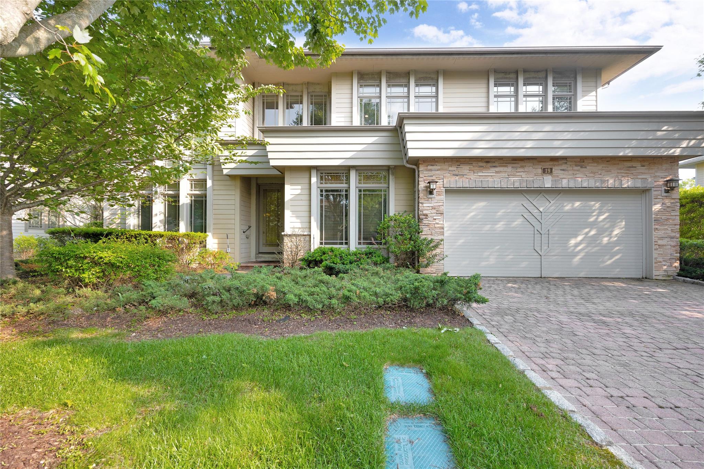
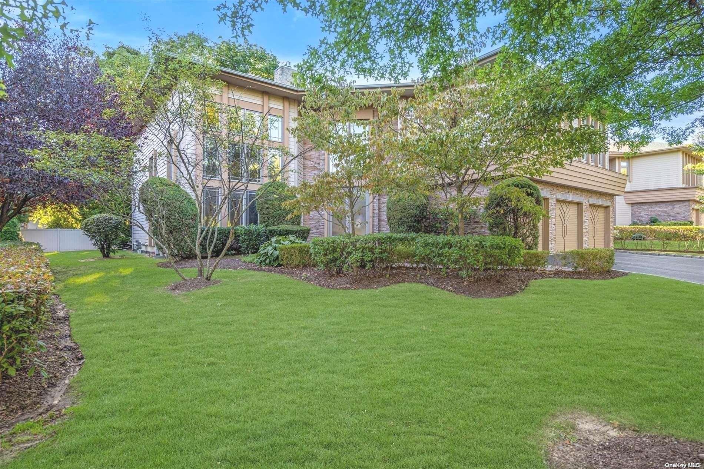
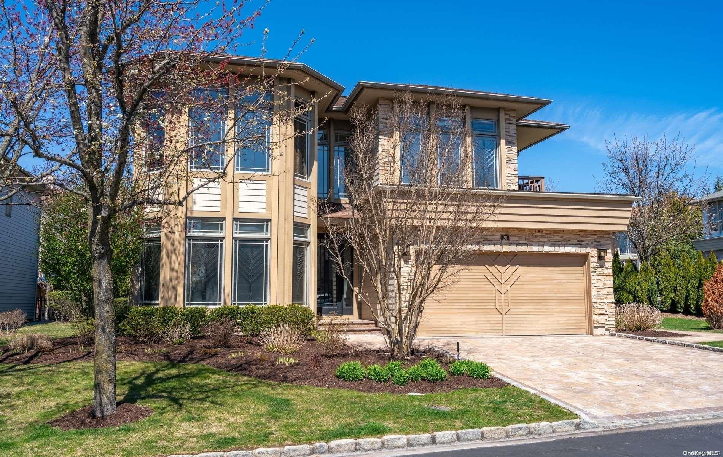
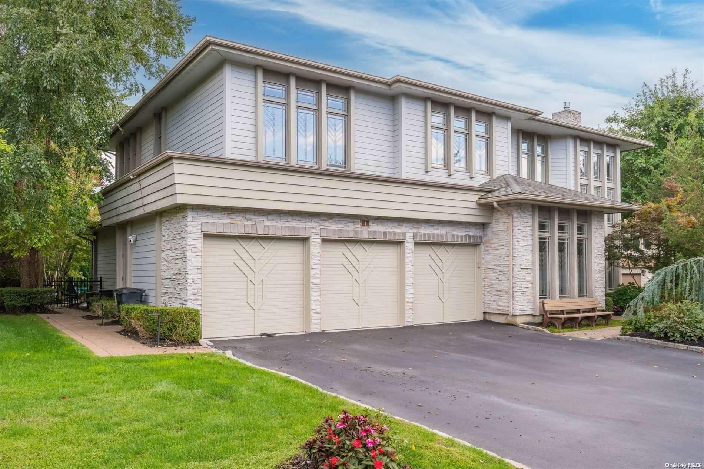
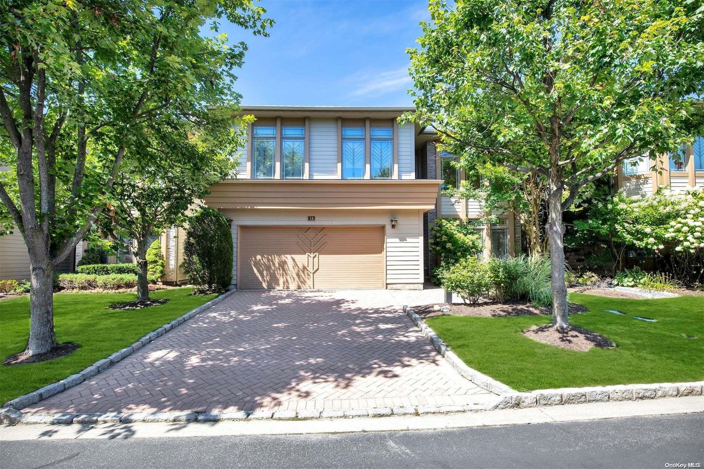
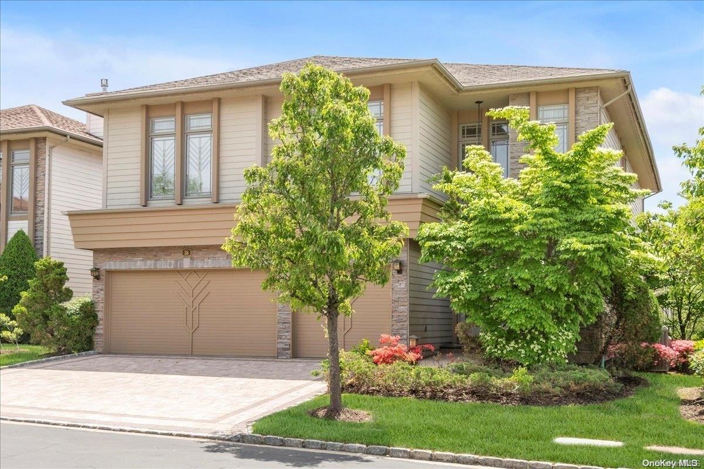
Hamlet Estates at Jericho is an elegant, private gated community distinguished by its striking architectural vision and refined residential setting. Inspired by the timeless design principles of Frank Lloyd Wright, the homes within the community reflect a thoughtful balance of form, function, and natural harmony. Clean lines, open layouts, and a seamless connection between indoor and outdoor living define the character of this exceptional neighborhood.
Set within beautifully landscaped grounds, Hamlet Estates offers a sense of privacy and tranquility while remaining close to everyday conveniences. The community’s layout encourages a peaceful residential atmosphere, with carefully maintained common areas and a cohesive aesthetic that enhances the overall experience of living here. Homes are designed for comfort, style, and livability, creating spaces that feel both sophisticated and welcoming.
Located within the highly regarded Jericho School District, Hamlet Estates at Jericho combines architectural distinction with a prime location, making it a sought-after place to call home for those who value quality, design, and a well-rounded lifestyle.
9,398 sq.ft.
Average Lot Size
3
Active Listings
102
Total Housing Units
4,286
Average Square Footage
Resident Amenities
sports_basketball
Basketball Court
family_group
Clubhouse
ev_station
EV Charging Stations
fitness_center
Fitness Center
award_star
Gated Community
award_star
Golf Course
award_star
Grounds & Common Area Maintenance
pool
Pool
award_star
Spa
sports_tennis
Tennis Court
Schedule a visit
Tour for free, no strings attached.
Learn the The Hamlet Estates at Jericho Story
Schedule a visit
Tour for free, no strings attached.
Resident Amenities
expand_lessActive Listings & Homes For Sale and For Rent
| Photo | Lot | Price | Beds | Baths | Square Feet | HOA Fees | |
|---|---|---|---|---|---|---|---|
| Loading listings data... | |||||||
Interactive Map
The Hamlet Estates at Jericho Community (and nearby)The Hamlet Estates at Jericho Residences
Data loading...
Available Home Models
Austin
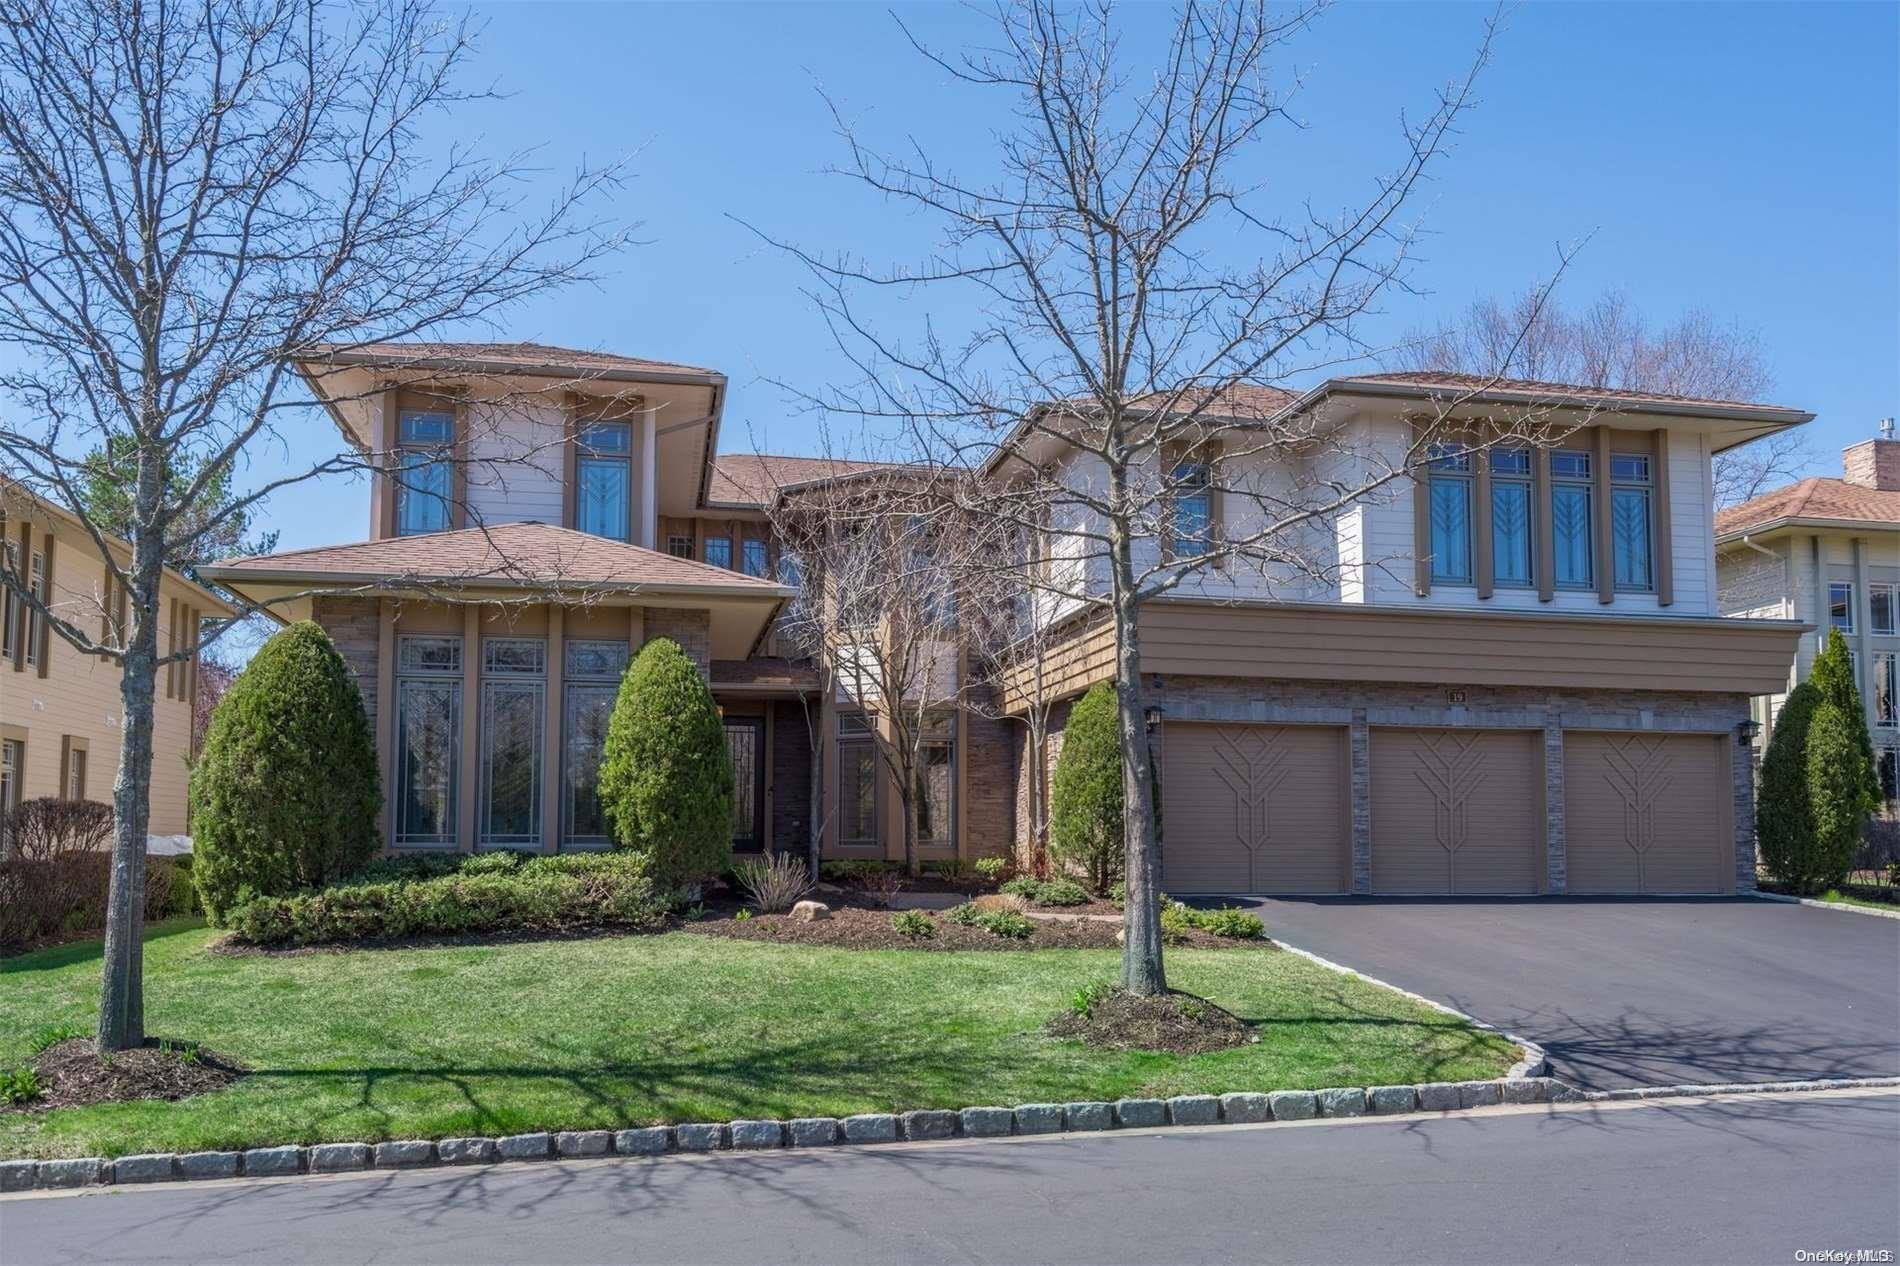
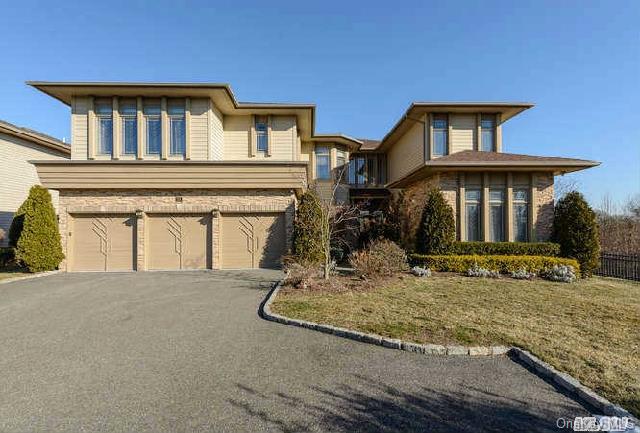
The Austin is one of the community’s largest models, offering six bedrooms and approximately 5,000–5,300 square feet. Its traditional, open floor plan brings together a formal living room with fireplace, dining room, spacious kitchen, den, and large office. A first-floor guest suite adds flexibility, while custom millwork, designer finishes, and ceilings reaching 20 feet contribute to the home’s distinctive interior. Some Austin homes also feature an elevator, a finished lower level, and a three-car garage. Community amenities include a pool, tennis courts, fitness center, and clubhouse.
- Single Family Residence
- Build Type
- 6
- Beds
- 5.5–7.5
- Baths
- 5,000–5,300
- Sqft
- —
- Garages
- —
- Stories
Biltmore
Priced from $2,990,000
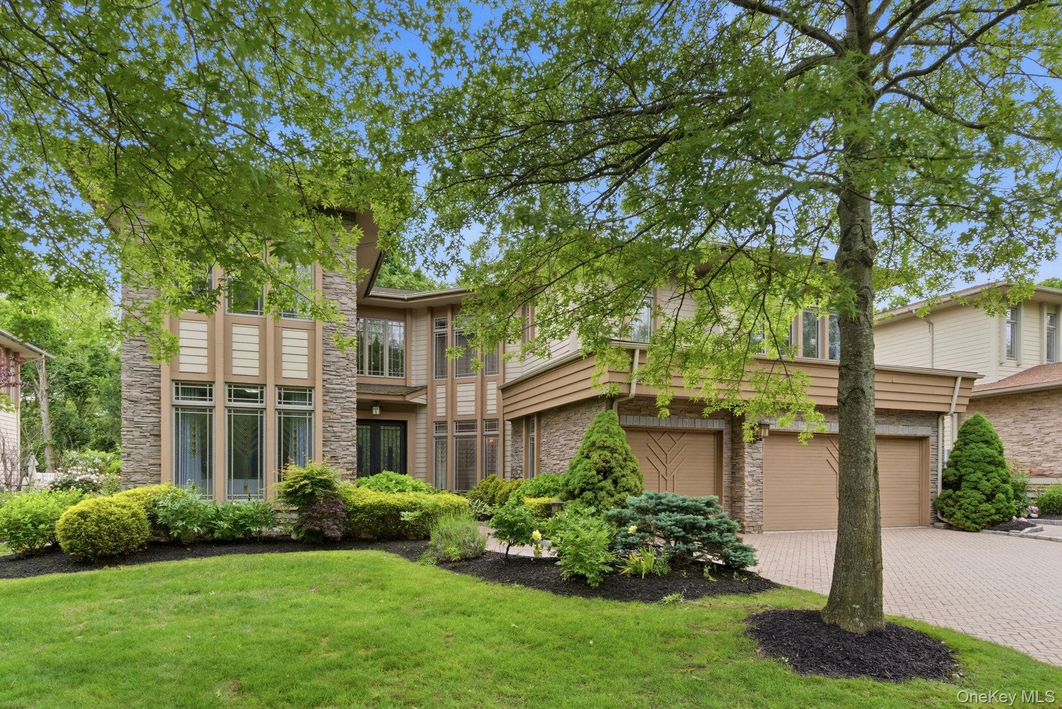
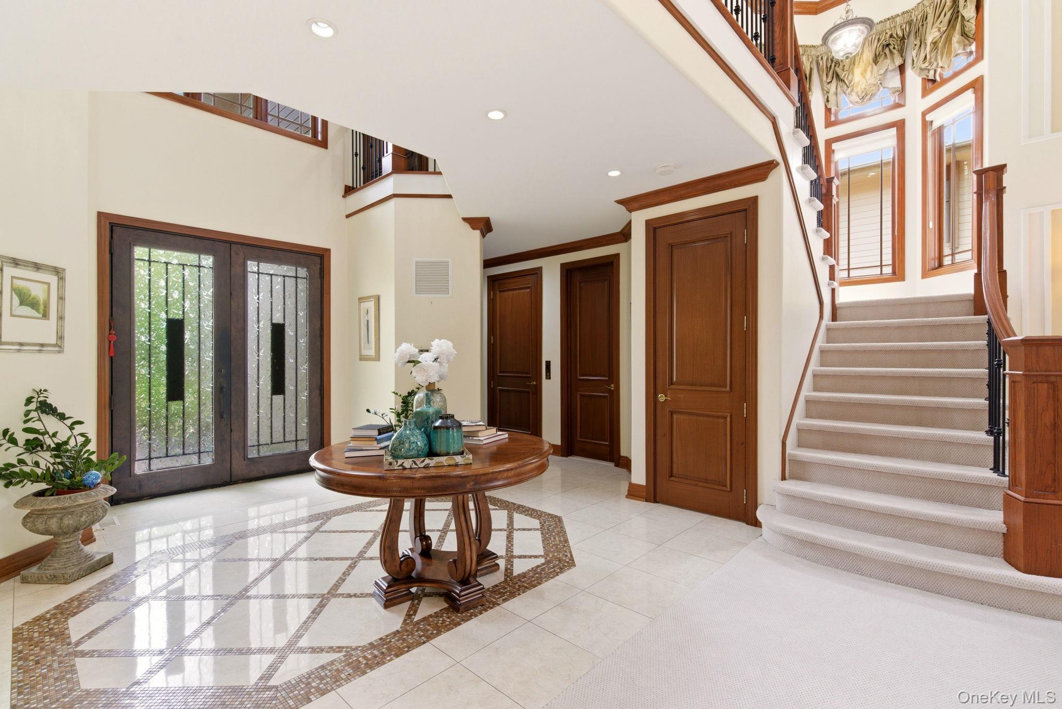
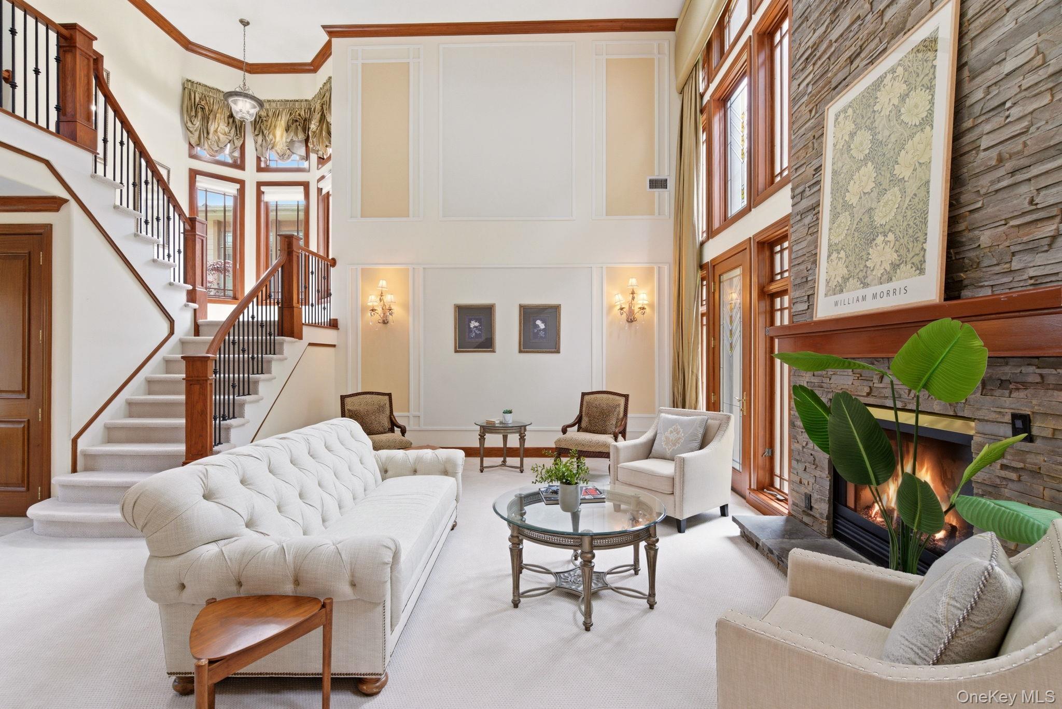
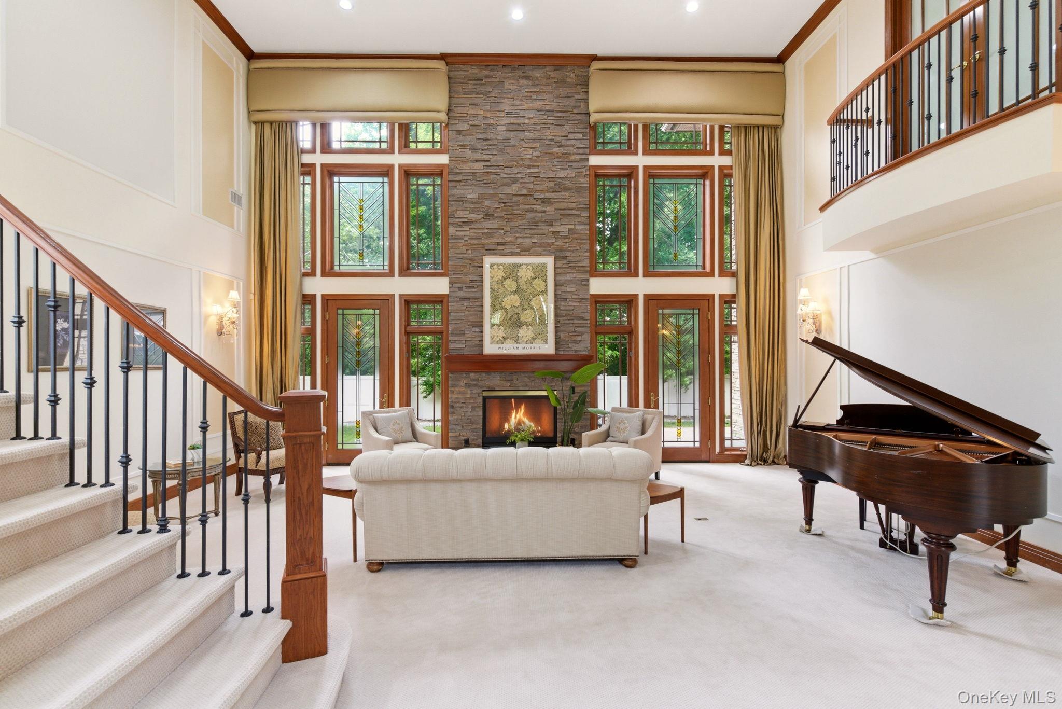
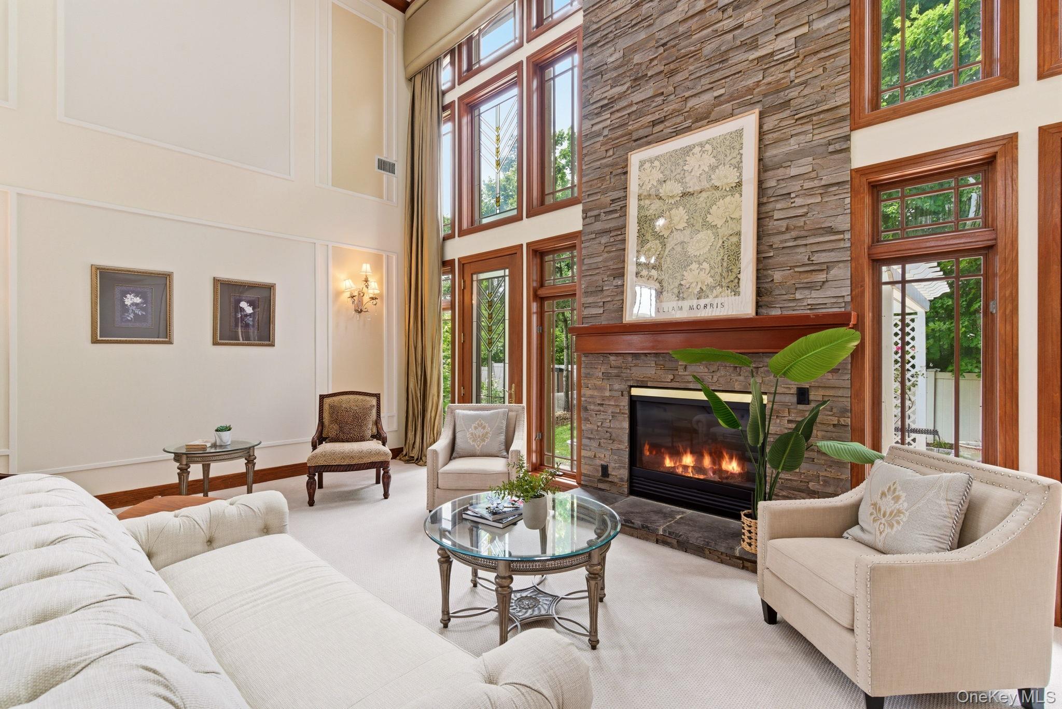
The three-story Biltmore offers five ensuite bedrooms, approximately 5,000 square feet, and 5.5 baths. Its scale and five private bedroom suites make it a spacious choice for households and entertaining. The finished basement adds a custom wine cellar and granite wet bar, while coffered ceilings, detailed moldings, and warmly stained doors and trim lend character throughout. As a furnished builder’s model, the Biltmore showcases a polished interior. Residents of Hamlet Estates also have access to community amenities including tennis, a pool, a clubhouse, and a fitness center.
- Condominium
- Build Type
- 5
- Beds
- 5.5
- Baths
- 5,000
- Sqft
- —
- Garages
- 3
- Stories
Crescent
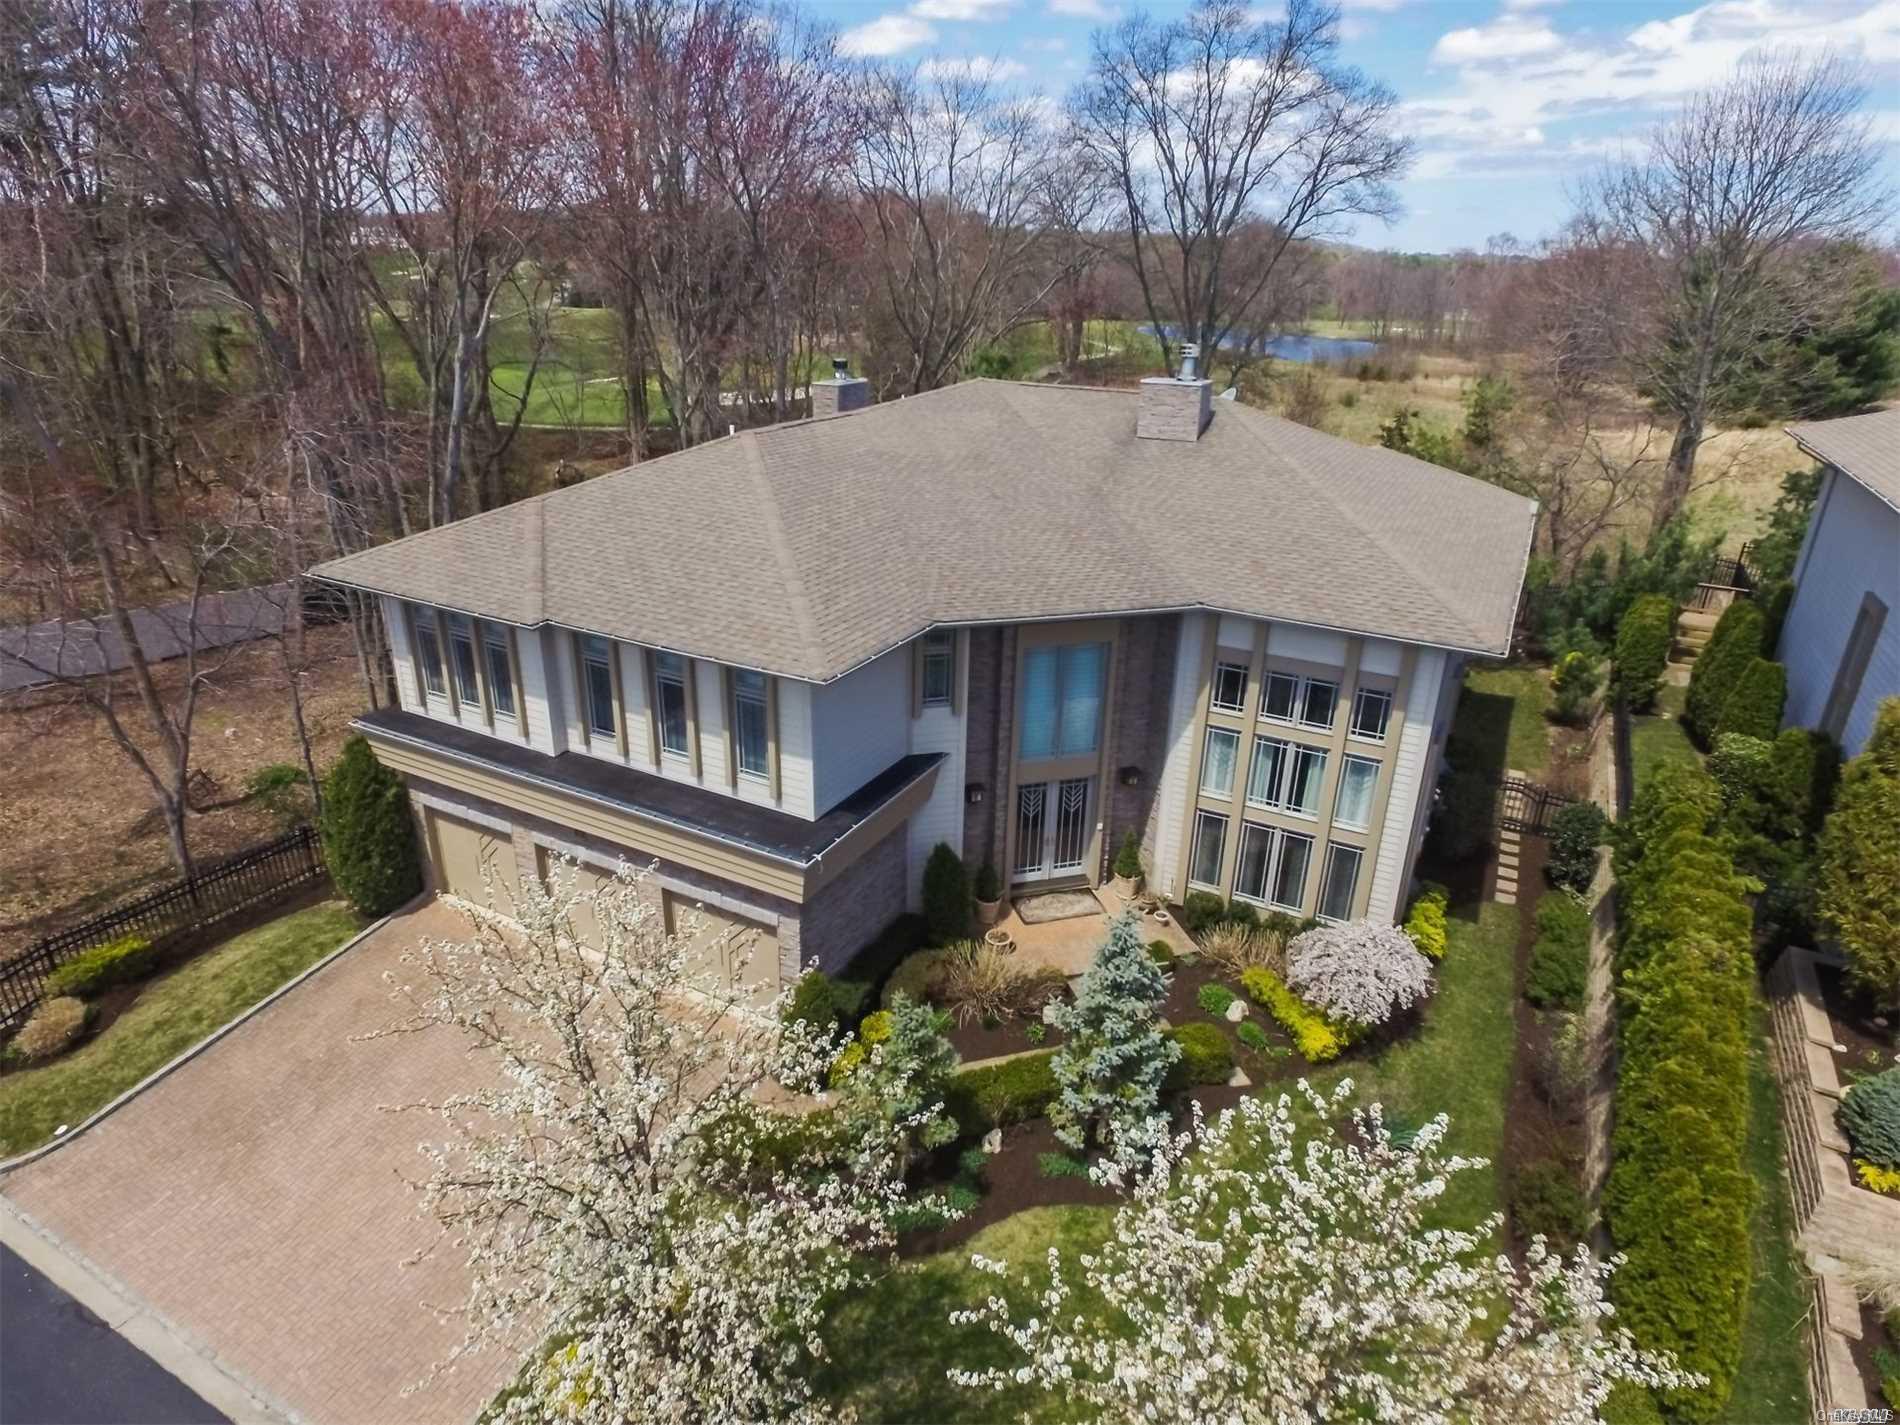
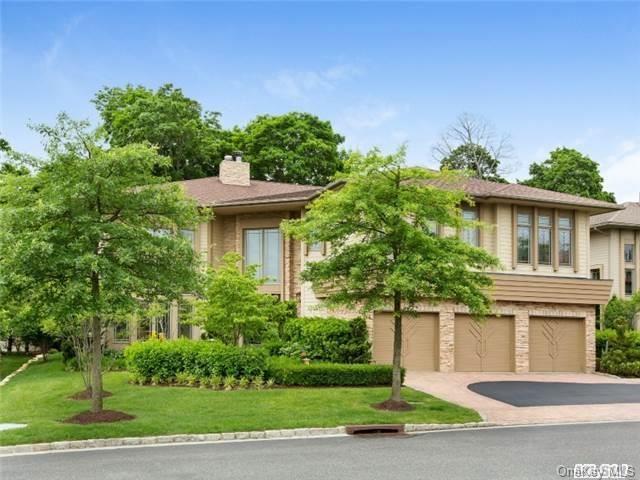
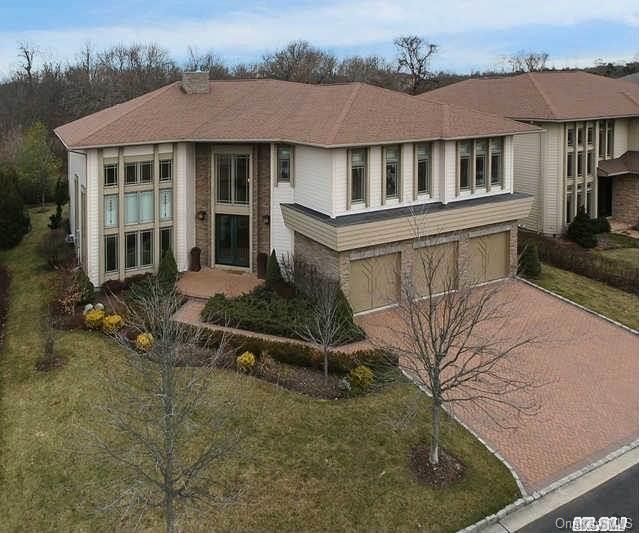
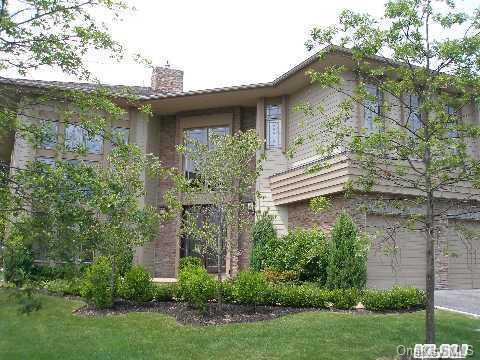
The Crescent spans approximately 5,000 square feet across three levels, with five to seven bedrooms and 5.5 to 6.5 baths. A dramatic entry and sweeping staircase introduce a spacious traditional layout with a living room and fireplace, formal dining room, high-end eat-in kitchen, and cozy den. A first-floor ensuite bedroom can also serve as an office. The primary suite features an office, walk-in closets, dressing area, and well-appointed bath. An elevator serves all three floors, and the full basement provides additional space for storage, play, or entertaining. A three-car garage and community pool, tennis, gym, and clubhouse round out the offering.
- Condominium
- Build Type
- 5–7
- Beds
- 5.5–6.5
- Baths
- 5,000
- Sqft
- —
- Garages
- 3
- Stories
Danforth
The Danforth is a ranch-style home with three bedrooms and 3.5 baths, arranged across two stories. Its eat-in kitchen opens to a den or great room, creating a connected central living space. The primary suite includes customized closets, and an additional bedroom also has an ensuite bath; a further room can serve as a bedroom or office. An elevator leads to the expansive, unfinished nine-foot basement, which offers flexible potential. A distinctive feature is the basement’s outside exit, creating a direct connection to the outdoors. The home also includes a patio, while the gated community offers amenities such as tennis.
- Single Family Residence
- Build Type
- 3
- Beds
- 3.5
- Baths
- —
- Sqft
- —
- Garages
- 2
- Stories
Fallingwater
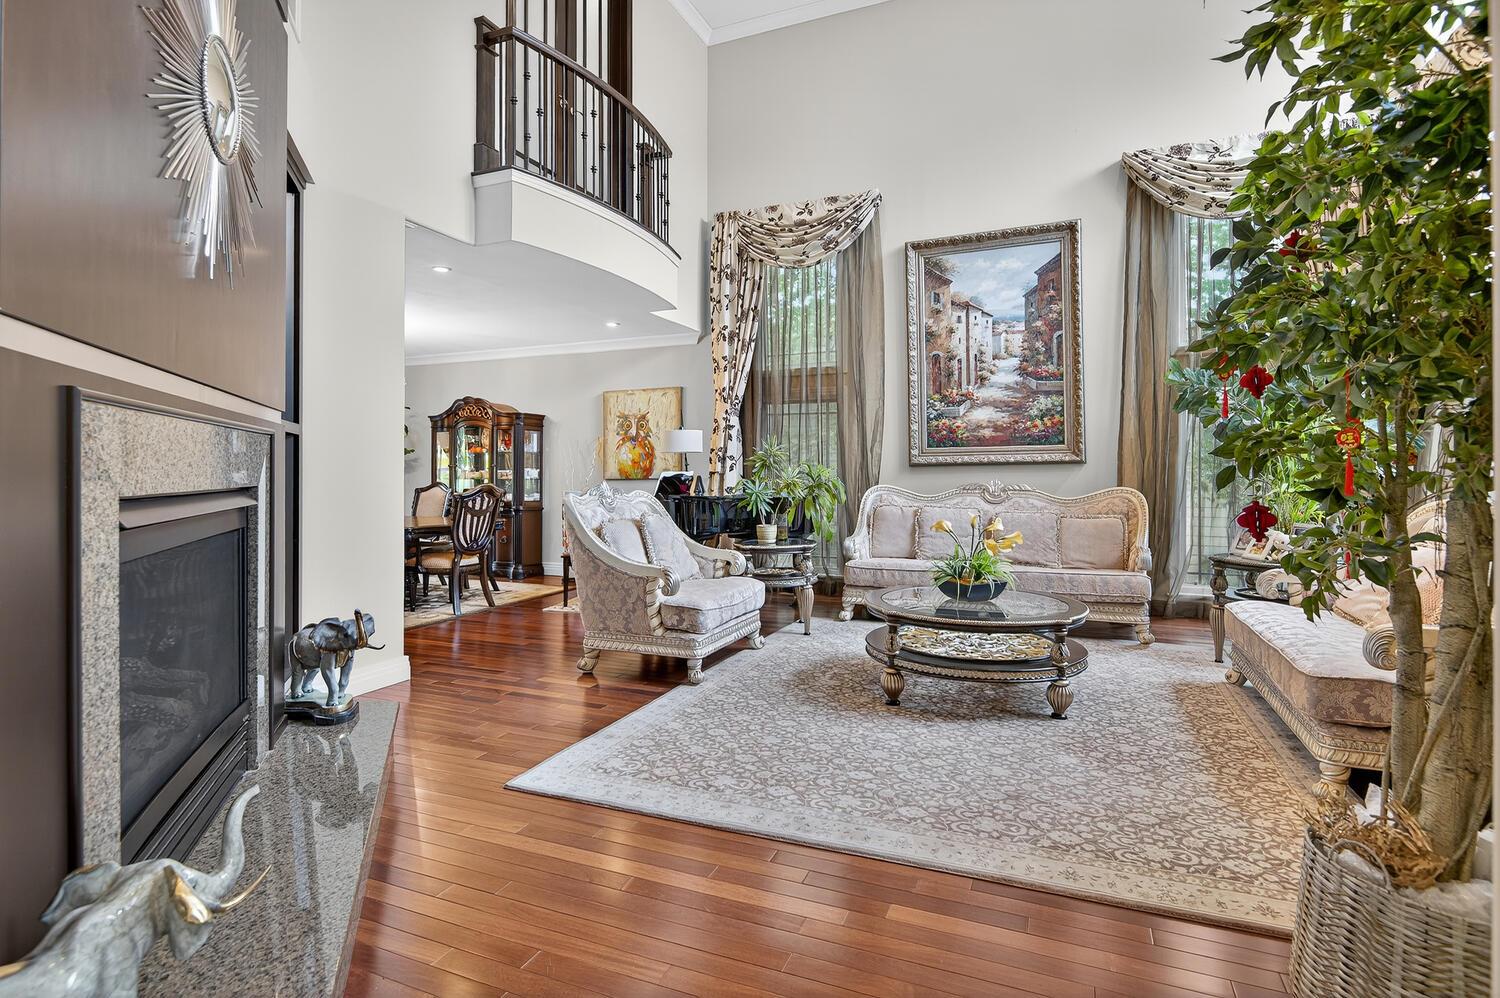
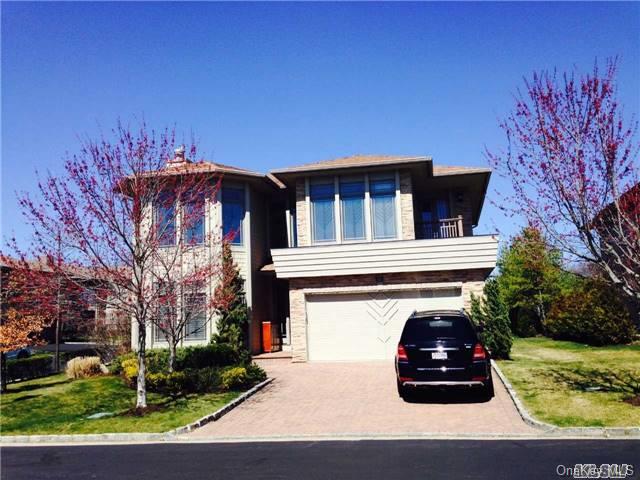
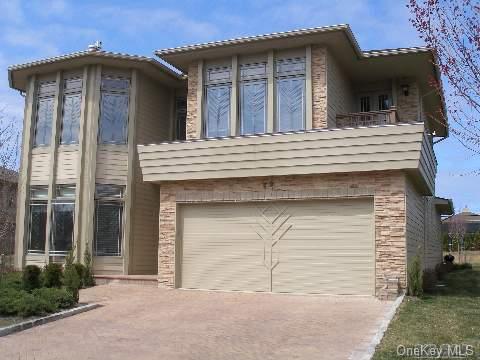
The two-story Fallingwater offers four bedrooms, 2.5 baths, and approximately 3,946 square feet. Its dramatic living room rises two stories and centers on a fireplace, while hardwood floors and porcelain tile add warmth and contrast throughout. The gourmet eat-in kitchen includes stainless-steel appliances and a butler’s pantry. A first-floor primary suite features a marble bath, offering convenient main-level living. The home is set within Hamlet Estates, a gated community with a clubhouse, pool, tennis courts, and gym. This model brings together generous living spaces and a practical bedroom layout.
- Condominium
- Build Type
- 4
- Beds
- 2.5
- Baths
- 3,946
- Sqft
- —
- Garages
- 2
- Stories
Graycliff
Priced from $2,750,000
The Graycliff offers three levels, approximately 3,800–3,807 square feet, four to five bedrooms, 3.5–4.5 baths, and a three-car garage. Its main floor features a dramatic two-story living and dining room, an eat-in kitchen open to a den with fireplace, and a first-floor bedroom. Upstairs, the primary suite and additional bedrooms provide private retreats. A deck overlooks a pond, while the lower level adds flexible space that can include an office, theater room, wet bar, and covered-patio access. The gated community also offers resort-style amenities.
- Condominium
- Build Type
- 4–5
- Beds
- 3.5–4.5
- Baths
- 3,800–3,807
- Sqft
- 3
- Garages
- 3
- Stories
Islander
The two-story Islander offers 3,000–4,800 square feet, three to six bedrooms, 2.5–3.5 baths, and two to three garage spaces.
- —
- Build Type
- 3–6
- Beds
- 2.5–3.5
- Baths
- 3,000–4,800
- Sqft
- 2–3
- Garages
- 2
- Stories
Judson
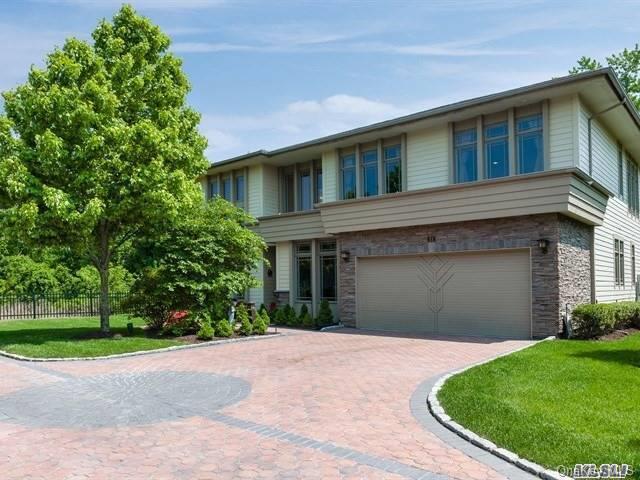
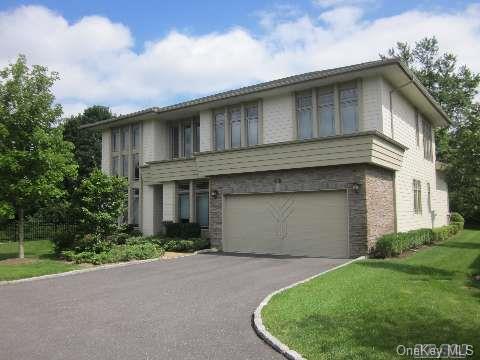
The Judson is a four-bedroom, 3.5-bath farm-ranch model with approximately 4,000 square feet and a primary suite on the main level. A bright, spacious two-story entry leads into an open plan connecting the living and dining rooms with an office. The gourmet eat-in kitchen features stainless-steel appliances, and the family room offers a gas fireplace. A full basement provides additional space, while a two-car garage adds everyday convenience. Hamlet Estates residents can enjoy the community’s fitness center, heated pool, tennis courts, and clubhouse, along with a maintained, low-maintenance lifestyle.
- Single Family Residence
- Build Type
- 4
- Beds
- 3.5
- Baths
- 4,000
- Sqft
- —
- Garages
- —
- Stories
Available Home Models
Austin
- Single Family Residence
- Build Type
- 6
- Beds
- 5.5–7.5
- Baths
- 5,000–5,300
- Sqft
- —
- Garages
- —
- Stories
The Austin is one of the community’s largest models, offering six bedrooms and approximately 5,000–5,300 square feet. Its traditional, open floor plan brings together a formal living room with fireplace, dining room, spacious kitchen, den, and large office. A first-floor guest suite adds flexibility, while custom millwork, designer finishes, and ceilings reaching 20 feet contribute to the home’s distinctive interior. Some Austin homes also feature an elevator, a finished lower level, and a three-car garage. Community amenities include a pool, tennis courts, fitness center, and clubhouse.
Biltmore
Priced from $2,990,000
- Condominium
- Build Type
- 5
- Beds
- 5.5
- Baths
- 5,000
- Sqft
- —
- Garages
- 3
- Stories
The three-story Biltmore offers five ensuite bedrooms, approximately 5,000 square feet, and 5.5 baths. Its scale and five private bedroom suites make it a spacious choice for households and entertaining. The finished basement adds a custom wine cellar and granite wet bar, while coffered ceilings, detailed moldings, and warmly stained doors and trim lend character throughout. As a furnished builder’s model, the Biltmore showcases a polished interior. Residents of Hamlet Estates also have access to community amenities including tennis, a pool, a clubhouse, and a fitness center.
Crescent
- Condominium
- Build Type
- 5–7
- Beds
- 5.5–6.5
- Baths
- 5,000
- Sqft
- —
- Garages
- 3
- Stories
The Crescent spans approximately 5,000 square feet across three levels, with five to seven bedrooms and 5.5 to 6.5 baths. A dramatic entry and sweeping staircase introduce a spacious traditional layout with a living room and fireplace, formal dining room, high-end eat-in kitchen, and cozy den. A first-floor ensuite bedroom can also serve as an office. The primary suite features an office, walk-in closets, dressing area, and well-appointed bath. An elevator serves all three floors, and the full basement provides additional space for storage, play, or entertaining. A three-car garage and community pool, tennis, gym, and clubhouse round out the offering.
Danforth
- Single Family Residence
- Build Type
- 3
- Beds
- 3.5
- Baths
- —
- Sqft
- —
- Garages
- 2
- Stories
The Danforth is a ranch-style home with three bedrooms and 3.5 baths, arranged across two stories. Its eat-in kitchen opens to a den or great room, creating a connected central living space. The primary suite includes customized closets, and an additional bedroom also has an ensuite bath; a further room can serve as a bedroom or office. An elevator leads to the expansive, unfinished nine-foot basement, which offers flexible potential. A distinctive feature is the basement’s outside exit, creating a direct connection to the outdoors. The home also includes a patio, while the gated community offers amenities such as tennis.
Fallingwater
- Condominium
- Build Type
- 4
- Beds
- 2.5
- Baths
- 3,946
- Sqft
- —
- Garages
- 2
- Stories
The two-story Fallingwater offers four bedrooms, 2.5 baths, and approximately 3,946 square feet. Its dramatic living room rises two stories and centers on a fireplace, while hardwood floors and porcelain tile add warmth and contrast throughout. The gourmet eat-in kitchen includes stainless-steel appliances and a butler’s pantry. A first-floor primary suite features a marble bath, offering convenient main-level living. The home is set within Hamlet Estates, a gated community with a clubhouse, pool, tennis courts, and gym. This model brings together generous living spaces and a practical bedroom layout.
Graycliff
Priced from $2,750,000
- Condominium
- Build Type
- 4–5
- Beds
- 3.5–4.5
- Baths
- 3,800–3,807
- Sqft
- 3
- Garages
- 3
- Stories
The Graycliff offers three levels, approximately 3,800–3,807 square feet, four to five bedrooms, 3.5–4.5 baths, and a three-car garage. Its main floor features a dramatic two-story living and dining room, an eat-in kitchen open to a den with fireplace, and a first-floor bedroom. Upstairs, the primary suite and additional bedrooms provide private retreats. A deck overlooks a pond, while the lower level adds flexible space that can include an office, theater room, wet bar, and covered-patio access. The gated community also offers resort-style amenities.
Islander
- —
- Build Type
- 3–6
- Beds
- 2.5–3.5
- Baths
- 3,000–4,800
- Sqft
- 2–3
- Garages
- 2
- Stories
The two-story Islander offers 3,000–4,800 square feet, three to six bedrooms, 2.5–3.5 baths, and two to three garage spaces.
Judson
- Single Family Residence
- Build Type
- 4
- Beds
- 3.5
- Baths
- 4,000
- Sqft
- —
- Garages
- —
- Stories
The Judson is a four-bedroom, 3.5-bath farm-ranch model with approximately 4,000 square feet and a primary suite on the main level. A bright, spacious two-story entry leads into an open plan connecting the living and dining rooms with an office. The gourmet eat-in kitchen features stainless-steel appliances, and the family room offers a gas fireplace. A full basement provides additional space, while a two-car garage adds everyday convenience. Hamlet Estates residents can enjoy the community’s fitness center, heated pool, tennis courts, and clubhouse, along with a maintained, low-maintenance lifestyle.
Recent Activity at The The Hamlet Estates at Jericho Community
| Date | Lot | Status | |
|---|---|---|---|
| Loading activity data... | |||
Floorplans
Loading floorplans…
Community Facts
- Community Name: The Hamlet Estates at Jericho
- Neighborhood: Jericho
- Year Established: 1982
- Total Homes: 102 residences
- Property Type: Houses, Townhomes
- County: Nassau, NY county
- Available Sales Listings: 3
- Available Rental Listings: 0
- Lifestyle & HOA: Life at Hamlet Estates at Jericho is centered around ease, comfort, and connection. Residents enjoy access to a well-appointed clubhouse that serves as a social and recreational hub, featuring a lounge, card room, and fitness center. Outdoor amenities include a swimming pool, whirlpool, children’s pool, illuminated all-weather tennis courts, and a half basketball court, offering something for every age and interest. The homeowners association plays an important role in maintaining the community’s polished appearance and low-maintenance lifestyle. HOA services include care of common areas and grounds, snow removal, trash service, and overall community upkeep, allowing residents to enjoy their homes without the burden of exterior maintenance. With gated security, resort-style amenities, and a strong sense of community, Hamlet Estates at Jericho offers a lifestyle that is both relaxed and refined: where thoughtful design, convenience, and everyday enjoyment come together in one of Long Island’s most desirable locations.
Frequently Asked Questions
Learn more about the The Hamlet Estates at Jericho community and available homes for sale and rent here in Jericho.
When was The Hamlet Estates at Jericho built?
The Hamlet Estates at Jericho was built in 1982.
Where is The Hamlet Estates at Jericho located?
The Hamlet Estates at Jericho is located at 23 Olde Hamlet Dr in Jericho in NY.
What amenities does the The Hamlet Estates at Jericho community provide?
The Hamlet Estates at Jericho provides the following resident amenities: Basketball Court, Clubhouse, EV Charging Stations, Fitness Center, Gated Community, Golf Course, Grounds & Common Area Maintenance, Pool, Spa, Tennis Court.
What county is The Hamlet Estates at Jericho located in?
The Hamlet Estates at Jericho is located in Nassau, NY county.
How many homes are currently available in The Hamlet Estates at Jericho for sale or for rent?
Out of 102 homes in The Hamlet Estates at Jericho, there are currently 3 sales listings and 0 rental listings available.
What is the average square footage in the The Hamlet Estates at Jericho community?
The average square footage of homes in The Hamlet Estates at Jericho is 4286 sq.ft.
How big is the The Hamlet Estates at Jericho community?
The The Hamlet Estates at Jericho community is made up of 102 homes with an average lot size of 9398 sq.ft.
Schedule a Visit
Ask a Question
Join Waitlist
Save this Home to Your Profile
Enter your email to save this home, get price drop and status alerts, and view your favorites anytime. We'll send a link to your inbox to finish saving.
OR
By continuing, you agree to receive email updates from Casamere related to your saved items. You can manage your preferences or unsubscribe at any time. See our Terms & Privacy Policy
To continue, click the link sent to
Not seeing the email in your inbox?